Loading...
Serving Ormond Beach, FL and surrounding areas. (386) 327-0315
Florida sun and afternoon storms make an uncovered patio unusable for months at a time. A properly built cover changes that and holds up through storm season.
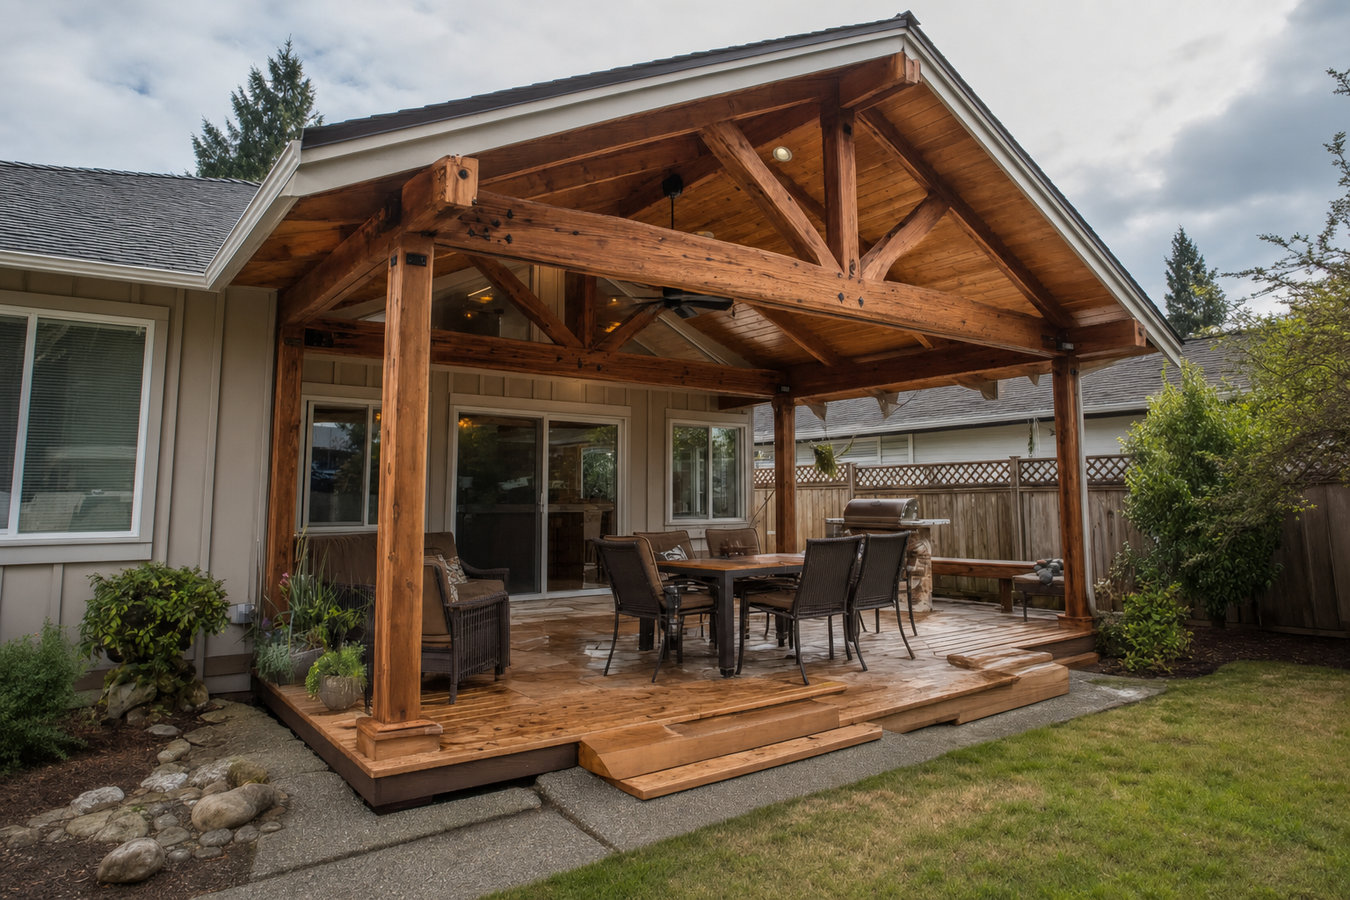
Covered decks and patio covers in Ormond Beach are permanent outdoor structures built to Volusia County's hurricane wind requirements, using pressure-treated lumber, corrosion-resistant hardware, and roofing materials suited to Florida's coastal climate, with most projects taking one to three weeks of active construction once the permit clears.
If you have been avoiding your patio from May through September because the sun is too intense or the afternoon rain soaks everything, a cover changes that equation. Ormond Beach averages over 230 sunny days per year, and summer heat index values regularly exceed 100 degrees. An uncovered outdoor space is uncomfortable for most of the year here. A well-designed covered structure - sized and oriented to block the sun angle specific to your home - makes the space genuinely usable again. If you also want to keep out bugs along with the rain and sun, a covered structure can be combined with a screened-in porch or screened deck as a single project.
Most homeowners who contact us are unsure about the permit process, the material options, or what the finished cost will be. All of that gets answered during the free on-site estimate - before you commit to anything.
If your outdoor furniture sits unused for months because the sun is too intense or afternoon rain soaks everything, your space is not delivering value. In Ormond Beach, the combination of intense UV exposure and nearly daily summer thunderstorms makes an uncovered patio genuinely uncomfortable for most of the year. A covered structure changes that completely.
If you are replacing cushions, repainting furniture, or watching wood warp within a year or two of purchase, direct sun and rain exposure are the culprits. Ormond Beach's combination of intense UV radiation and salt-humid air is particularly hard on outdoor furnishings. A solid or louvered cover extends the life of everything underneath it significantly.
A south- or west-facing outdoor space in Florida receives the most intense afternoon sun, making it unusable during the hottest parts of the day for most of the year. If you step outside after late morning and immediately retreat back inside, your patio's orientation is working against you. A properly designed cover can drop the perceived temperature under the structure noticeably.
If you already have a pergola or older patio cover and you are noticing soft spots in the wood, rust streaks running down posts, or sections that shifted after a storm, those are signs the structure is past its useful life. In Ormond Beach's climate, wood structures without proper treatment typically show significant deterioration within eight to twelve years. Replacing before failure is far less expensive than waiting.
Every covered deck and patio cover project starts with an on-site visit where we measure your space, look at how your home's roofline is structured, and talk through your options in person. Once you sign a contract, we submit the Volusia County permit application on your behalf - including structural drawings and load calculations the county requires. You do not touch the permitting paperwork. During construction, we use pressure-treated lumber rated for the coastal environment, stainless steel or hot-dipped galvanized fasteners throughout, and roofing materials chosen for Florida's UV and moisture conditions. After the county inspector signs off, we do a final walkthrough with you and hand you the permit documentation you will need if you ever refinance or sell.
For homeowners who want a fully enclosed outdoor room, a covered structure can be combined with screening into a single project. Our screened-in porch and screened deck service is often paired with a solid roof for homeowners near the water who want both rain and bug protection in one build. For open-shade options that involve less enclosure, our pergola installation service gives you a freestanding or attached shade structure with filtered light and maximum airflow.
Best for homeowners who want the most weather protection - a solid insulated roof attached to the home's roofline that blocks rain and significantly reduces heat underneath.
Suited for homeowners who want adjustable shade - louver panels that open for airflow and close for rain or sun, operated manually or with a motor.
A good fit for homeowners who want filtered shade rather than full coverage - open lattice panels allow partial sun and strong airflow while still defining a covered outdoor room.
The right choice when attaching to the home's roofline is not practical - a self-supporting structure positioned anywhere in the yard, typically over a patio slab or deck.
Ormond Beach sits less than two miles from the Atlantic at its closest points, and the entire city experiences high humidity and salt-laden air for most of the year. Salt air accelerates rust on standard steel fasteners and causes untreated wood to rot faster than in inland areas. A contractor who knows this market specifies corrosion-resistant hardware and pressure-treated lumber rated for ground contact - details that matter enormously for how long your structure lasts without expensive repairs. Beyond materials, Ormond Beach falls within Florida's coastal wind zone, which means covered structures must be engineered to handle sustained wind speeds significantly higher than most other states require. Posts are heavier, beam connections are stronger, and anchoring is more robust than what you might see in a magazine project from the Midwest.
Permit review in Volusia County can take two to six weeks depending on project complexity and current application volume - a timeline that contractors unfamiliar with the local process consistently underestimate for their clients. We serve homeowners throughout the area, including in New Smyrna Beach and Daytona Beach, where the same coastal conditions and permitting requirements apply. The North American Deck and Railing Association publishes construction and safety standards for outdoor structures that we follow on every build, and the Florida Department of Business and Professional Regulation licenses the contractors legally authorized to do this work in the state - you can verify any contractor's status there in minutes.
We ask a few straightforward questions - how large your space is, whether you want the cover attached to your home or freestanding, and what you want to use the space for. A few photos of your existing patio or deck help us prepare before the site visit. We respond to all inquiries within one business day.
We visit your property to measure the space and look at your home's roofline. This typically takes 30 to 60 minutes. You receive a written estimate within a few days that breaks out labor, materials, and permit fees as separate line items - so you can compare it clearly against other quotes.
Once you sign a contract, we submit the Volusia County permit application - drawings, load calculations, and all supporting documents. You do not manage any of this. Permit review typically takes two to six weeks. We track the status and notify you when approval comes through.
Most covered patio projects take one to two weeks of active construction. Clear the area of furniture and plants before the crew arrives. After construction, the county inspector signs off - we schedule and attend this appointment. We then walk the finished space with you and hand you the permit documentation before we leave.
Free estimate, no obligation. We handle the Volusia County permit process from application to final inspection.
(386) 327-0315Every covered structure we build in Ormond Beach is engineered to meet Volusia County's wind-load requirements - the post sizing, beam connections, and roof anchoring that Florida's hurricane history demands. You receive documentation proving it was built to code, which matters for both your homeowner's insurance and any future sale.
We specify pressure-treated lumber, stainless steel or hot-dipped galvanized fasteners, and UV-resistant roofing on every coastal project. These are not upgrades - they are the baseline we set because we have seen what standard hardware looks like after two years in Ormond Beach's salt air. The materials we use are chosen specifically for this environment.
We know Volusia County's building department and what a covered-structure permit application requires here. We prepare the drawings, calculate the load requirements, and submit the complete package. Projects that stall in permitting typically do so because the contractor submitted incomplete paperwork - something that does not happen when you work with a team that does this locally every week.
Many Ormond Beach communities - including areas like Plantation Bay, Halifax Plantation, and Breakaway Trails - require HOA architectural review before any exterior structure is built. We ask about your HOA upfront and help you prepare what the association needs, so that process runs in parallel rather than adding weeks to your timeline after the county permit is already approved.
A covered patio is a meaningful investment, and in Ormond Beach's climate, the margin between a structure that holds up for decades and one that needs repairs within a few years comes down to material choices and proper permitting - both of which we handle correctly the first time.
Open-frame shade structures with filtered light and full airflow - a good alternative when full roof coverage is more than you need.
Learn MoreCombine a solid roof cover with insect screening for a fully enclosed outdoor room that works in every Florida season.
Learn MorePermit timelines in Volusia County mean the sooner you start, the sooner you're enjoying your outdoor space - reach out today and we will get the process moving.