Loading...
Serving Ormond Beach, FL and surrounding areas. (386) 327-0315
A sloped yard or two-door home needs a deck designed for it, not around it. We build multi-level decks that give every level a purpose.
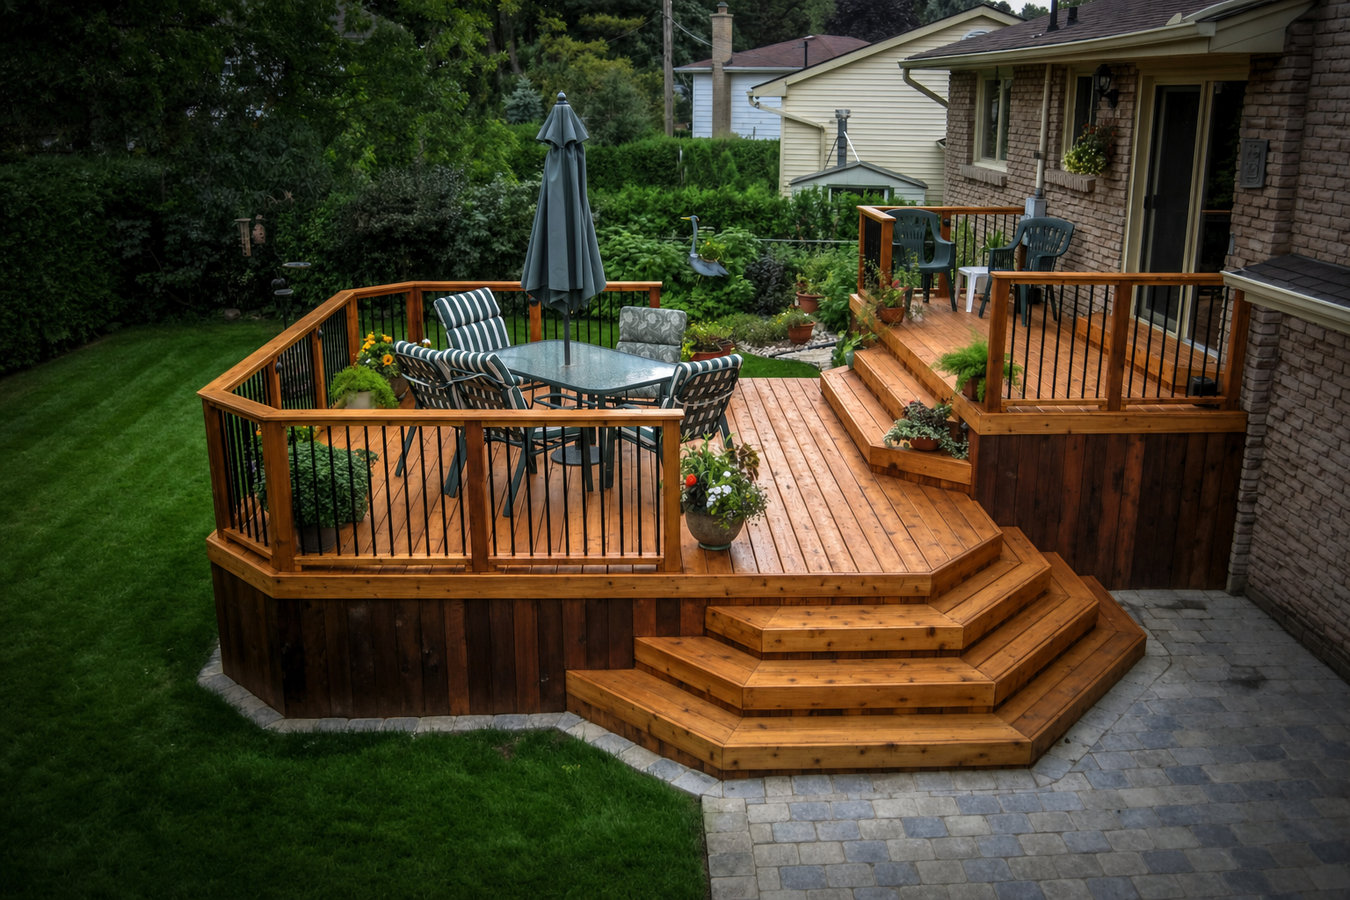
A multi-level deck in Ormond Beach is an outdoor platform built at two or more heights connected by steps or a landing, with most projects taking one to three weeks of active construction after Volusia County permit approval adds two to four weeks to the front of the timeline.
If your backyard slopes away from your back door, a single flat deck either ends up uncomfortably high at one end or forces a lot of digging that disrupts your yard. A multi-level design follows the natural grade, so each platform feels grounded rather than perched. Ormond Beach lots near the Intracoastal Waterway often have these kinds of gentle grade changes that make a two-level layout the right answer. For homeowners who want to add a cooking station on one level, pairing this project with our custom deck design and build service lets you design the whole outdoor space at once rather than retrofitting later.
Most homeowners start by asking about cost, permitting, and what their yard grade actually allows. We answer all of that during a free on-site visit before you commit to anything.
If your yard drops off noticeably as you walk away from the back door, a single flat deck either ends up too high off the ground at one end or forces you to cut into the slope. A multi-level design follows the natural grade, so each level feels grounded and usable rather than perched in the air. This is especially common in Ormond Beach neighborhoods near the Intracoastal, where lots often have subtle but meaningful elevation changes.
Many Ormond Beach homes have a sliding glass door off the main living area and a separate door from a lower garage or bonus room, each at a different elevation. A multi-level deck is the natural solution - it gives each door its own landing and connects them with steps, so both exits flow comfortably into the outdoor space. Without it, one door typically ends up with a steep drop or an awkward step that feels unsafe.
Press your foot firmly on different spots across your current deck surface. If any area gives slightly underfoot, the wood underneath has been compromised by moisture - a serious safety issue in Florida's humid climate. Ormond Beach's combination of heat, rain, and salt air is particularly hard on older pressure-treated wood that was not sealed or maintained regularly.
If your backyard feels like one big undifferentiated area where the grill is too close to the chairs and nothing quite has a home, a multi-level deck solves this by creating distinct spaces. A dining level near the kitchen door, a lounging level a few steps down, and a ground-level area for kids or pets gives everyone a place and makes the whole yard feel intentional.
Every multi-level deck project starts with a site visit where we walk the yard, measure the grade changes, and look at where each door sits relative to the ground. We submit the Volusia County permit application on your behalf once you sign a contract, and work does not start until the permit is approved and posted. Footings are dug to the depth required for Ormond Beach's sandy coastal soil - this is not a step we cut corners on, because the stability of the entire structure depends on it. We build the frame using pressure-treated lumber or composite materials chosen for Florida's humidity and salt air. For homeowners who want separate zones - a dining level off the kitchen and a lounging level at a lower grade - we design each platform to feel purposeful rather than just connected. We also offer deck railing installation as part of the same project, which is required by Florida code whenever a deck surface sits 30 inches or more above the ground.
County inspectors check the work at required framing and completion stages. We do a final walkthrough with you once everything passes - covering how to maintain your specific materials and what to watch for over time. You receive copies of all permits and inspection sign-offs before we consider the job done.
The most common layout - a primary platform off the main door and a secondary level a few steps down, suited to yards with a noticeable grade change.
Designed around homes that have exits at different heights, giving each door its own landing that connects naturally to the yard.
A good fit for homeowners who want distinct spaces - a dining area, a lounge area, and a transition zone between them - all on the same connected structure.
The full package for homeowners who want a finished, low-maintenance outdoor space with safety railings and integrated seating built into the deck frame.
Ormond Beach sits east of the Intracoastal Waterway and within a few miles of the Atlantic, which means airborne salt and near-constant humidity are facts of life for any outdoor structure here. Wood that might last 20 years in a drier inland climate can show rot, splitting, and fastener corrosion much sooner if the wrong materials or coatings are used. When comparing bids, ask specifically what the contractor recommends for this coastal environment - the answer tells you a lot about their experience building in this area. Florida also requires outdoor structures to meet wind-load standards designed to keep them from becoming hazards in a hurricane, which is one reason Florida-built decks carry a higher price tag than equivalent projects in calmer climates. The North American Deck and Railing Association (NADRA) provides industry best-practice guidance on deck construction that informs how we approach coastal builds.
The sandy, loose soil throughout much of Ormond Beach requires footings dug deeper than you would need in denser soil - a detail that directly affects how long your deck stays level and stable over time. Homeowners in Port Orange and Daytona Beach face similar soil and salt-air conditions, and the same standards we apply in Ormond Beach apply across our service area. HOA rules are also common throughout established Ormond Beach neighborhoods, and a good local contractor asks about your association upfront so design decisions do not have to be revisited after plans are already drawn.
When you reach out, we ask a few things upfront - roughly what size deck you have in mind, whether your yard slopes, and whether you have an HOA. This helps us show up to the site visit prepared. You do not need all the answers yet. We respond to all inquiries within one business day.
We come to your home, walk the yard, measure the grade changes, and look at where the doors are. We ask what you want to use each level for - dining, entertaining, relaxing - and follow up with a written proposal. This is also the right time to mention your HOA, buried irrigation lines, or any features you want included.
Once you sign a contract, we submit the Volusia County permit application on your behalf. If your neighborhood has an HOA, we help with that submission too. Permit review typically takes two to four weeks. Work does not start until the permit is approved and posted - that is not optional, and any contractor who suggests otherwise is a risk.
We dig footings to the depth Ormond Beach's sandy soil requires, pour and cure the concrete, then frame and finish the deck with materials suited to Florida's coast. County inspectors check the work at key stages. When everything passes, we do a final walkthrough with you and leave your yard clean.
Free estimate, no obligation. We handle the Volusia County permit from start to finish.
(386) 327-0315We do not use standard inland hardware and hope it holds up near the water. Every multi-level deck we build in Ormond Beach uses fasteners and materials specified for salt-air and high-humidity environments. That choice is built into our standard process, not something you have to ask for.
We handle every step of the Volusia County permit process - application, scheduling inspections, and obtaining the final sign-off. When the job is done, you receive a copy of the closed permit documenting that the deck was built correctly and inspected by the county. That paperwork protects your investment and your resale value.
Ormond Beach's sandy coastal soil requires footings dug deeper than what is standard in denser inland soils. We size and place every footing with local ground conditions in mind - the difference between a deck that stays level for 20 years and one that shifts after the first heavy rainy season. The Volusia County Building Division inspects footing placement as part of the permit process.
Many Ormond Beach neighborhoods have homeowners associations with strict rules about deck size, materials, and setbacks. We ask about your HOA at the start and design with those requirements in mind, so you are not going back and forth with your association after you have already committed to a plan.
Building in Ormond Beach requires knowing the soil, the permit office, the common HOA constraints, and the material trade-offs that matter in a coastal Florida climate. That combination of local knowledge is what we bring to every project.
Code-compliant railing systems for elevated deck surfaces in Ormond Beach, using materials built for Florida's salt air and humidity.
Learn MoreA fully tailored outdoor platform designed around your lot, your home's layout, and how you actually want to use the space.
Learn MorePermit processing in Volusia County takes time - the sooner we start, the sooner you are using your new outdoor space.